


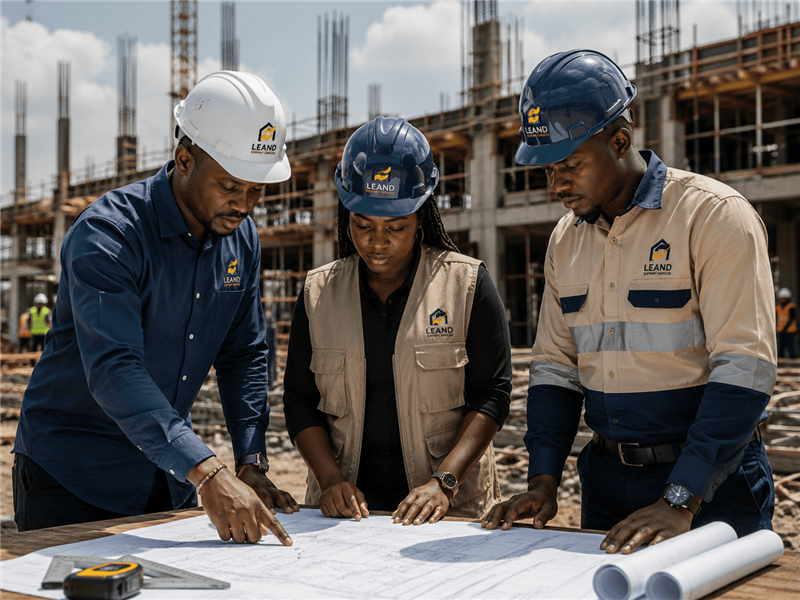
Innovative Architectural Concepts & Spatial Planning
In today's digital landscape, optimizing your business infrastructure is no longer an option—it's a necessity. We provide comprehensive solutions designed to identify performance bottlenecks and unlock hidden potential within your operational framework.
Our approach combines cutting-edge technology with strategic analysis to ensure your systems are not just functional, but exceptional. We focus on scalability, security, and efficiency to drive long-term success for your brand.


Leand Support Services coordinates every single detail from structural engineering and quantity surveying to high-end interior finishing. We manage our builds with full integrity, delivering projects that are truly built to last.
Our package includes conceptual schematic designs, photorealistic 3D renderings, fully detailed working drawings (floor plans, elevations, sections), and electrical, plumbing, and mechanical service layouts.
Yes, we design with budget-consciousness in mind. By choosing appropriate materials and structural configurations early in the design phase, we ensure the concept is financially realistic to build.
Absolutely. All our architectural designs are packaged and stamped by registered ARCON architects to ensure seamless processing and approval by physical planning authorities.
We typically offer multiple rounds of revisions during the schematic and design development phases to ensure you are completely satisfied with the layout before final working drawings are prepared.